
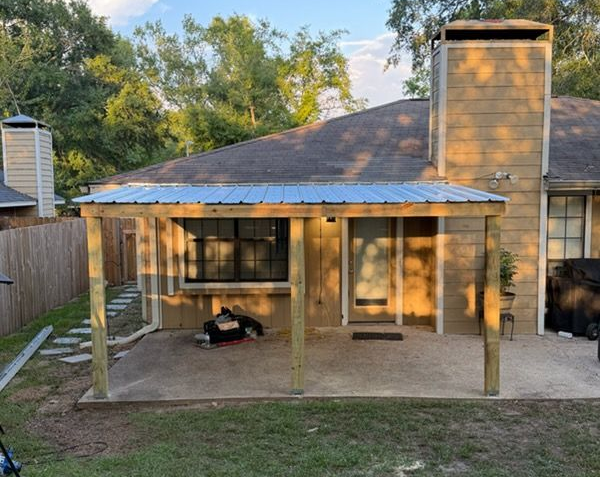
Enclosed Spaces That Actually Cool Down
Porch Construction & Screen Enclosures in Lufkin for year-round outdoor use without heat buildup or insect intrusion
Piney Woods heat and humidity make unscreened porches uncomfortable for most of the year, while storm exposure damages structures without adequate roof integration. Duke Legacy Construction LLC builds porches and screen enclosures designed for cooling airflow and seasonal storm durability across Lufkin and surrounding communities. Screened designs reduce interior temperatures compared to fully enclosed sunrooms by allowing air movement while blocking direct sun and insects.
Construction starts with foundation preparation that prevents settling under the combined weight of framing, roofing, and screen tension. Structural framing must support roof loads during storms while maintaining screen panel rigidity—loose screens tear during high winds or when impacted by debris. Screen material selection affects visibility, airflow, and longevity, with options ranging from fiberglass to aluminum depending on desired durability and pet resistance.
Arrange an on-site consultation to review foundation requirements and roof integration options for your property.
How Screen Enclosures Address Heat and Storm Exposure
Roof integration determines whether the porch functions as a protected extension or develops leaks at connection points during heavy rain. Framing includes door hardware installation that maintains screen tension when opened repeatedly, and corner bracing that prevents racking when wind pressure changes suddenly. Screen panel sizing affects replacement costs later—larger panels require professional re-screening, while smaller sections allow DIY repairs.
Once construction completes, you gain usable outdoor space during summer months without battling mosquitoes or heat reflection from open concrete. The enclosed area remains 10 to 15 degrees cooler than unshaded decks due to airflow and sun blocking, and furniture stays dry during storms rather than requiring constant covering. Doors close securely without gaps that allow insect entry, and screens maintain tautness rather than sagging within the first year.
The service includes full permitting and project management through Duke Legacy Construction LLC, which coordinates subcontractor schedules and material delivery to prevent delays. Construction timelines account for concrete curing periods if new footings are required and weather windows suitable for roofing work.
Common Questions About This Service
Property owners in Lufkin typically ask about material durability and how screened porches perform during extreme weather common to East Texas.
What screen materials last longest in high-humidity climates?
Aluminum screening resists rust and maintains tension better than fiberglass in moisture-heavy environments, though it costs more upfront and shows dents if impacted by debris.
How do screened porches reduce cooling compared to open decks?
Screens block direct sunlight while allowing air movement, which prevents heat buildup on furniture and flooring that occurs on fully exposed surfaces in Lufkin summers.
When does roof integration require structural modification to the house?
Attaching porch roofing to existing eaves involves flashing installation and sometimes fascia reinforcement to handle additional load and prevent water intrusion at connection points.
Why do some screen enclosures develop sagging panels after installation?
Insufficient frame bracing or improper screen tensioning during installation allows panels to stretch under their own weight, especially in larger openings that span more than six feet.
How much advance scheduling does porch construction require?
Duke Legacy Construction LLC books projects three or more months ahead during peak seasons, which allows time for permit approval and material ordering specific to custom designs.
Duke Legacy Construction LLC handles the full construction process including foundation prep and hardware installation. Schedule a property evaluation to discuss design options and structural considerations for your outdoor space.